<-- style PDP --> 11740 Dublin Line, Halton Hills - Detached for sale for $1,349,000
  • sold

11740 Dublin Line

Halton Hills, Ontario, L7J 2M1 - Rural Esquesing

$1,349,000$000000

  • Neighbourhood

    Rural Esquesing

  • Major Intersection

    Highway 25 and 17 Sideroad

  • Listed Since: 145 day(s)

  • Last update: 118 day(s) ago

Overview

  • Property Type

    Detached, Bungalow

  • Bedrooms

    4 + 1

  • Bathrooms

    3

  • Basement

    Fin W/O

  • Kitchen

    1

  • Total Parking

    8 (2 Attached Garage)

  • Lot Size

    125x160 (Feet)

  • Taxes

    $6,530.47 (2025)

  • Type

    Freehold

Property Description

Property description for 11740 Dublin Line, Halton Hills

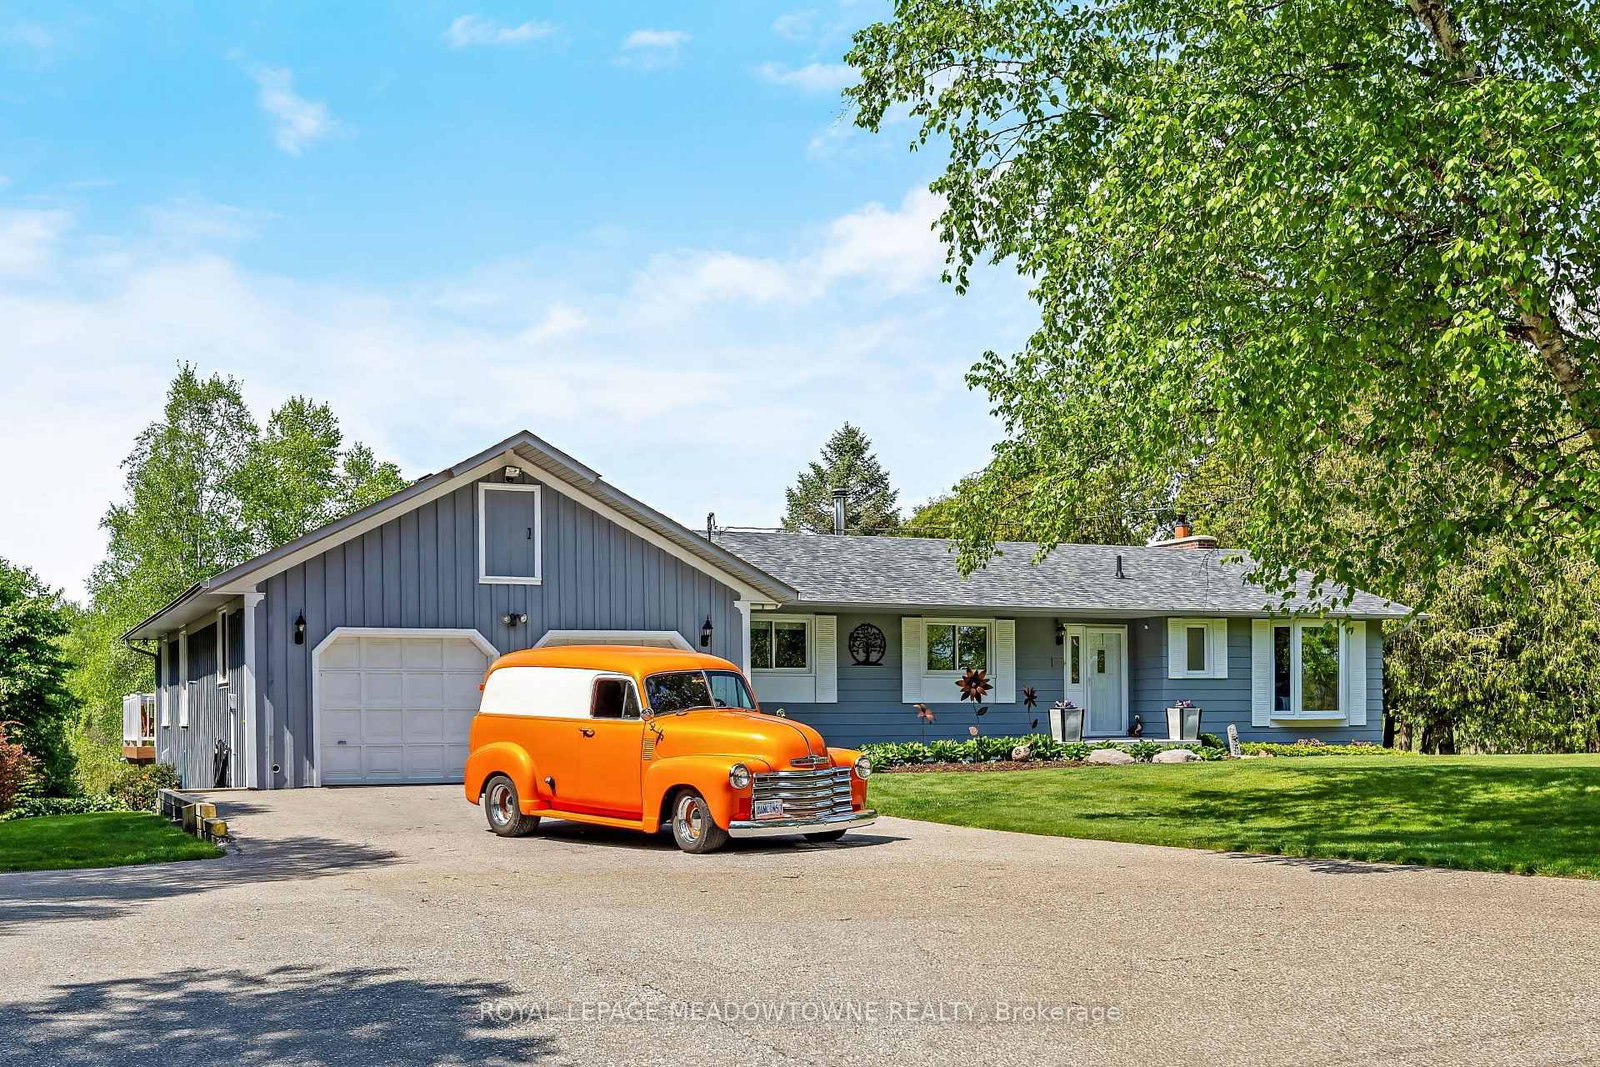
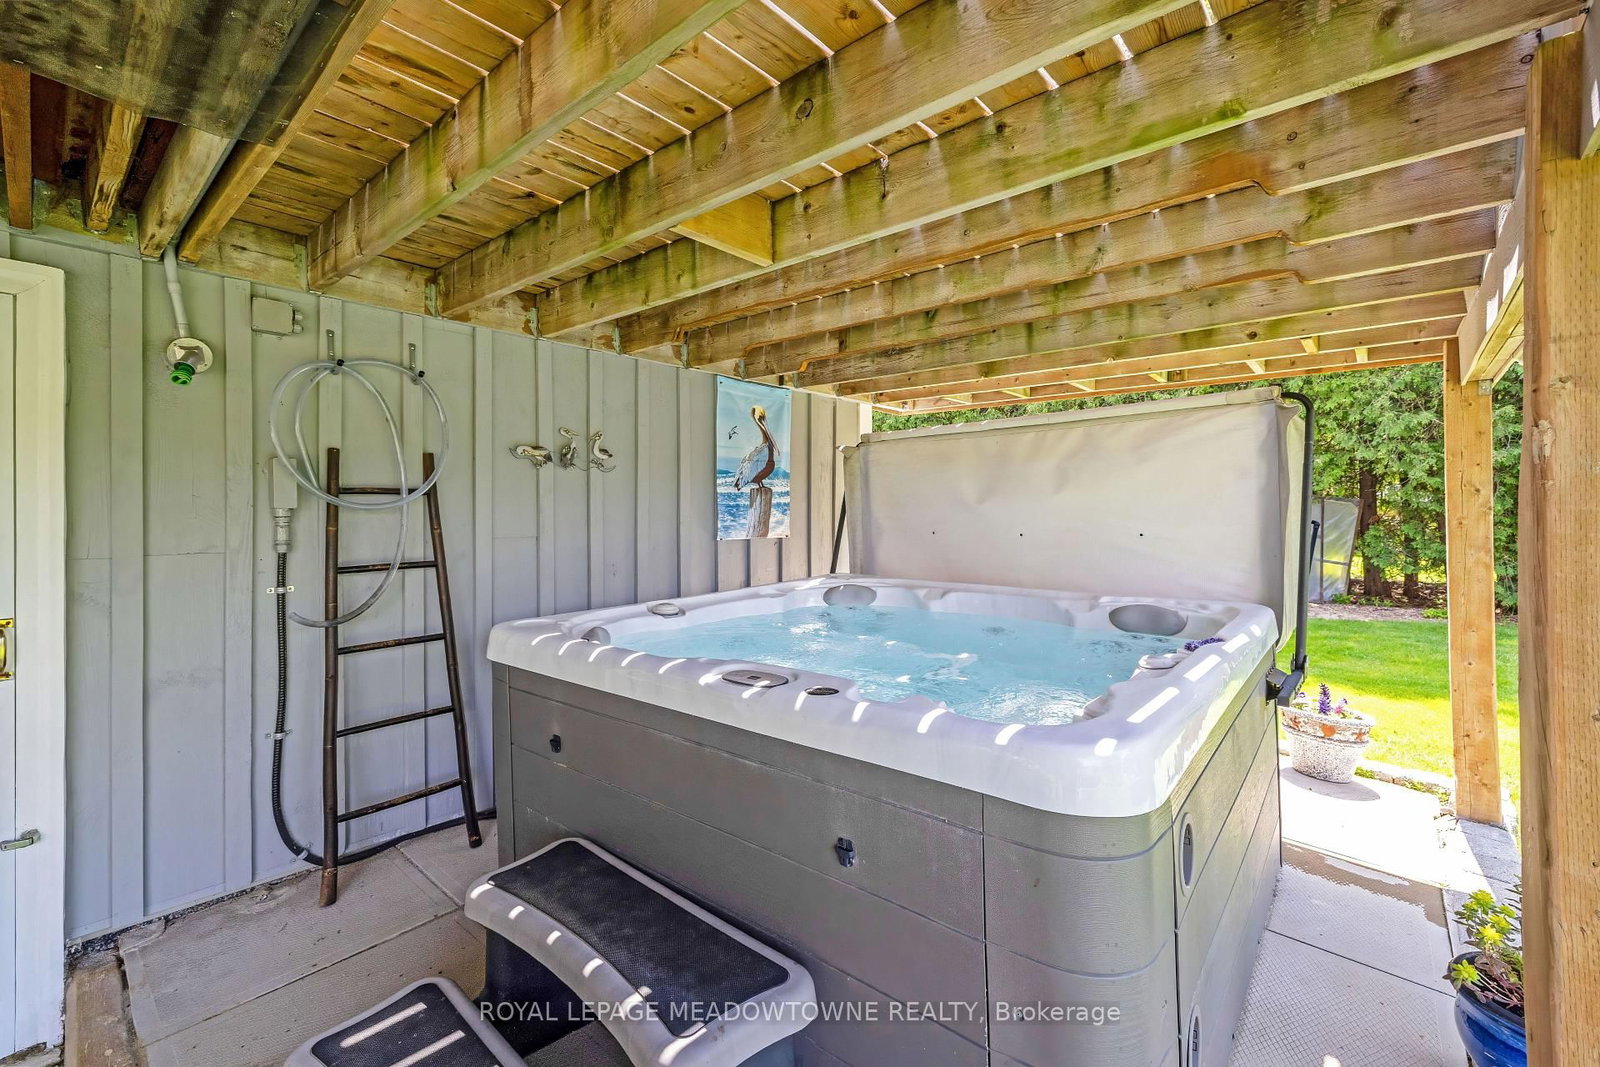
Country Living just 5 minutes north of Milton. Your family will love this well cared for 4+1 bed, 2.5 bath ranch bungalow nestled on a sprawling half acre lot backing onto 57 acres of Protected Countryside. Dublin Line is a quiet paved municipal road managed by the Town of Halton Hills. This spacious ranch bungalow offers over 3,775 sq. ft. of usable space with exceptional indoor and outdoor features. The property includes two basement walkouts, an on-ground swimming pool, a large double-car garage and paved driveway easily fitting 8 cars. Inside, you'll find a welcoming living room with a wood-burning insert, as well as a family room with a walkout to a large deck overlooking the expansive rear yard. The drilled well provides ample water supply for a large family, while the high-end septic system, installed in 2023 is located in the front yard, leaving the backyard with endless possibilities for enjoyment. Major exterior updates completed in 2017 include the roof with transferable warranty, skylight, eavestroughs with leaf guards, and fascia. Rear deck and pool deck were replaced in 2023. The Well pressure tank and the well pump were replaced in 2022. The Culligan water softener, UV light and water heater are all owned. There are no rent to own items. The finished basement features a huge bedroom, full bathroom, spacious laundry area, ample storage, and an oversized workshop with a walkout to the 8' x 8' Hydro pool hot tub - perfect for relaxing year-round. Generous principal rooms throughout make this the ideal family home. Work from home with fibre internet. Garbage and recycling at the road. The bright principal rooms flow seamlessly through the back of the home and embrace the natural beauty out every window. The back hall off the garage features a large closet and is ideal for family entry and convenient grocery unloading.

Listed by ROYAL LEPAGE MEADOWTOWNE REALTY

  • MLS #

    W13208484

  • Sq. Ft

    1500-2000

  • Sq. Ft. Source

    MLS

  • Lot Irregularities

    n/a

  • Year Built

    51-99

  • Pool

    On Ground

  • Drive

    Front Yard

  • Garage

    Attached, 2 spaces

  • Total Parking

    8

  • Family Room

    Y

  • Den

    Y

  • Exterior

    Alum Siding

  • Fireplace

    Y

  • Roof

    Asphalt Shingle

  • Foundation

    Poured Concrete

  • Elevator

    n/a

  • Water View

    n/a

  • Laundry Level

    Lower

  • Heat

    Forced Air

  • A/C

    Central Air

  • Water

    Well

  • Water Supply

    n/a

  • Sewers

    Septic

  • Central Vac

    Y

  • Living

    4.09 x 3.43 ft Main level

    Fireplace, Laminate, O/Looks Backyard

  • Dining

    3.39 x 3.32 ft Main level

    Casement Windows, Laminate, O/Looks Backyard

  • Kitchen

    5.8 x 2.28 ft Main level

    Porcelain Floor, Laminate, O/Looks Backyard

  • Family

    7.13 x 3.9 ft Main level

    Laminate, W/O To Yard, O/Looks Backyard

  • Primary

    4.09 x 3.43 ft Main level

    Ensuite Bath, Bay Window, Broadloom

  • 2nd Br

    3.17 x 3.38 ft Main level

    Broadloom, Closet, Window

  • 3rd Br

    4.0 x 2.4 ft Main level

    Laminate, Closet, Window

  • 4th Br

    2.58 x 3.14 ft Main level

    Broadloom, Closet, Window

  • 5th Br

    7.1 x 4.0 ft Bsmt level

    Laminate, Closet, Window

  • Rec

    8.47 x 2.41 ft Bsmt level

    Broadloom, W/O To Yard, Window

  • Workshop

    7.04 x 5.7 ft Bsmt level

    Concrete Floor, W/O To Yard, O/Looks Backyard

  • Laundry

    3.19 x 3.3 ft Bsmt level

    Laundry Sink, Laminate, O/Looks Backyard

Thinking of Selling?

Find Out Your Home’s Value in Today’s Market!

No Email or Signup is required to view your home estimate.

estimate your home value

Contact Manoj Kukreja

Sales Representative,
Century 21 People’s Choice Realty Inc.,
Brokerage
(647) 576 - 2100

Manoj profile avatar

Estimated price

Date
Price
Change
2026-05-28
$1,314,669
0.46%

Mortgage Calculator

This data is for informational purposes only.

Mortgage Payment per month

Principal Amount

Interest

Total Payable

Amortization

Amortization

Closing Cost Calculator

This data is for informational purposes only.

Closing Cost Total for this property

Total Cash flow for purchasing this property

Down Payment(%)*
Additional information

Provincial Land Transfer Tax

Ontario Land Transfer Tax Rebate

Toronto Land Transfer Tax

Toronto Land Transfer Tax Rebate

PST on CMHC Insurance Premium

Lawyer Fees

$2,825

Government Registration Fee's

$164

Title Insurance

Closing Cost Total

Total Cash flow for purchasing this property

Provincial Land Transfer Tax

Ontario Land Transfer Tax Rebate

Toronto Land Transfer Tax

Toronto Land Transfer Tax Rebate

PST on CMHC Insurance Premium

Lawyer Fees

$2,825

Government Registarion Fee's

$164

Title Insurance

Down Payment(%)*

* A down payment of less than 20% is permitted only for first-time home buyers purchasing their principal residence. The minimum down payment required is 5% for the portion of the purchase price up to $500,000, and 10% for the portion between $500,000 and $1,500,000. For properties priced over $1,500,000, a minimum down payment of 20% is required.

Thinking of Selling?

Find Out Your Home’s Value in Today’s Market!

No Email or Signup is required to view your home estimate.

estimate your home value

Contact Manoj Kukreja

Sales Representative, Century 21 People’s Choice Realty Inc., Brokerage
(647) 576 - 2100

Manoj profile avatar

Recent Sold Listings in Rural Esquesing, Halton Hills

Popular Cities